






Address
5304 Boy Scout Road, Indianapolis, IN
Price
$ 274,000
Property Attributes
- MLS#202621995
- TypeSingle Family
- Listing Status Active
- CountyMARION
- CityIndianapolis
- AreaLawrence
- Zip46226
- StyleSite-Built Home
- Year Built1950
- Taxes$ 2069
- Price$ 274,000
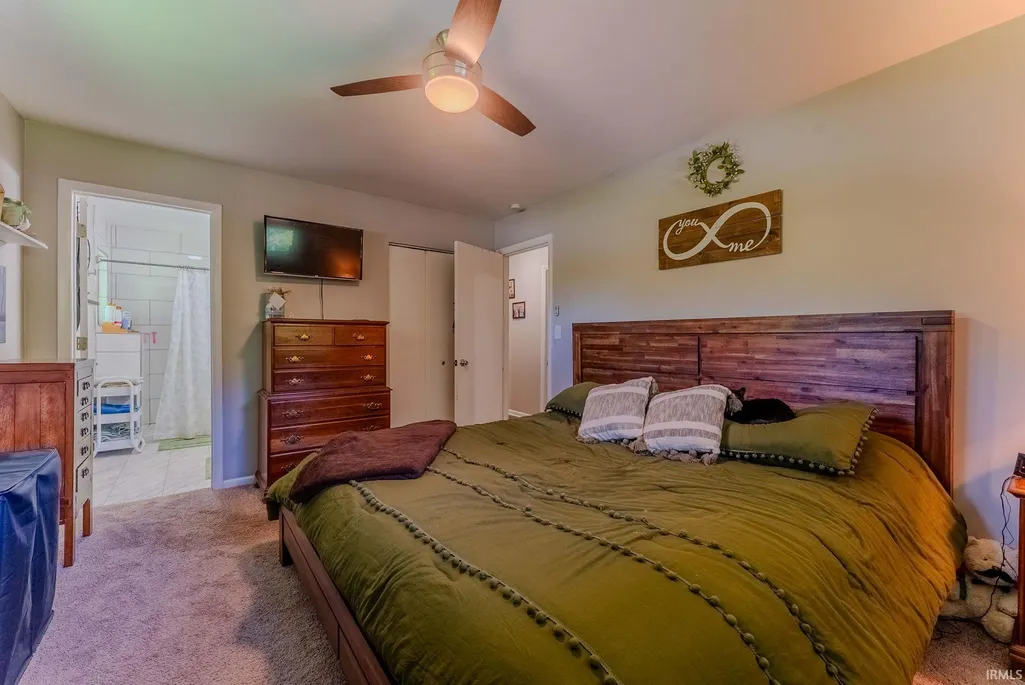
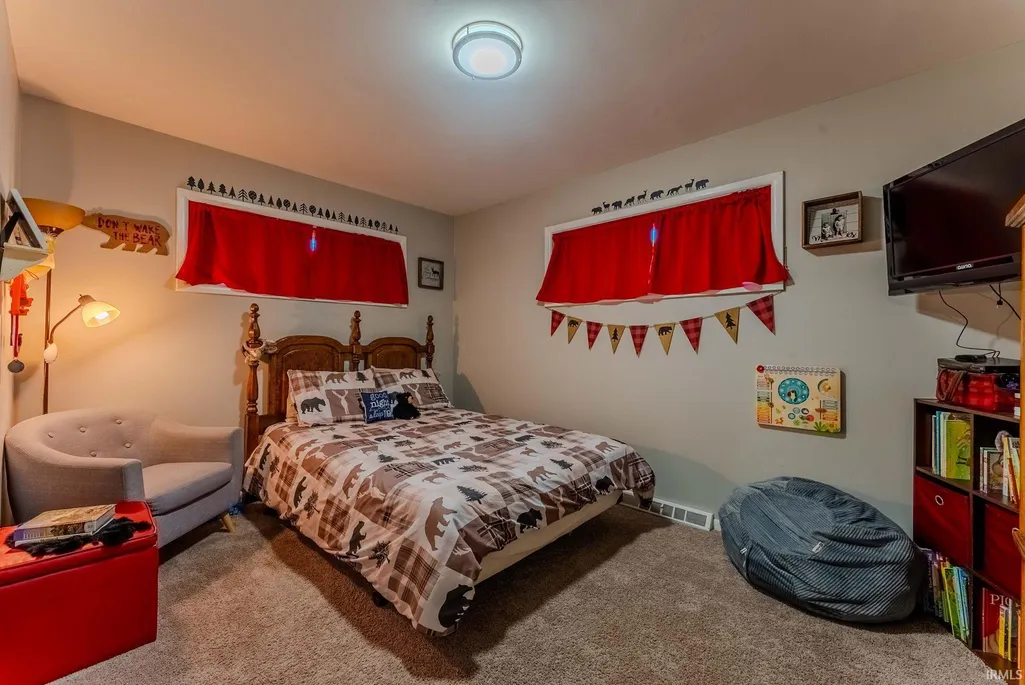
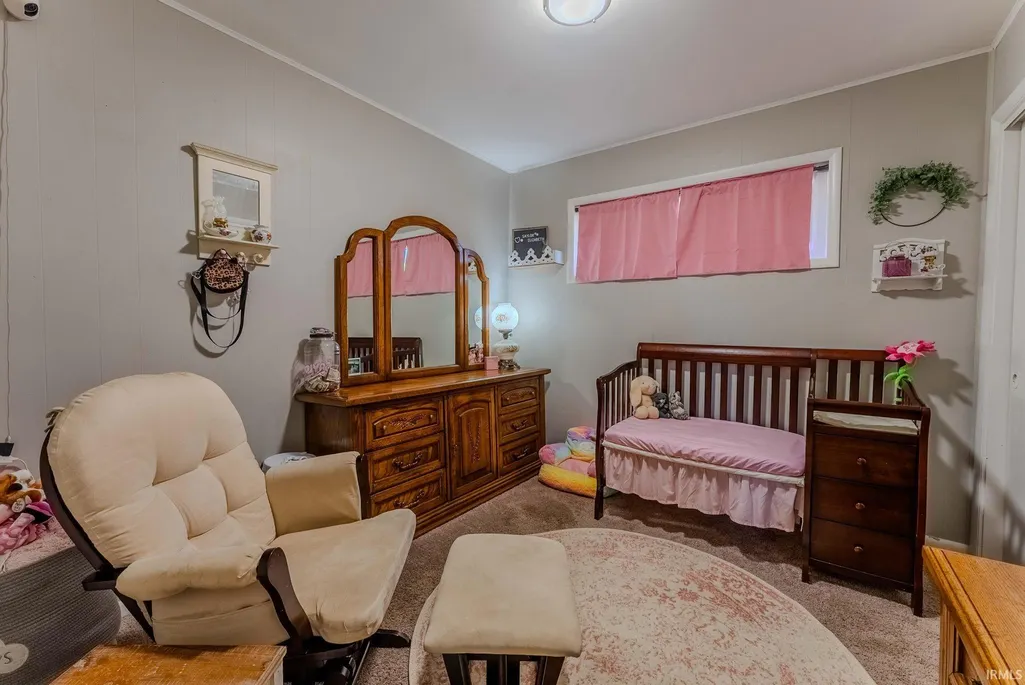
- Bedrooms3
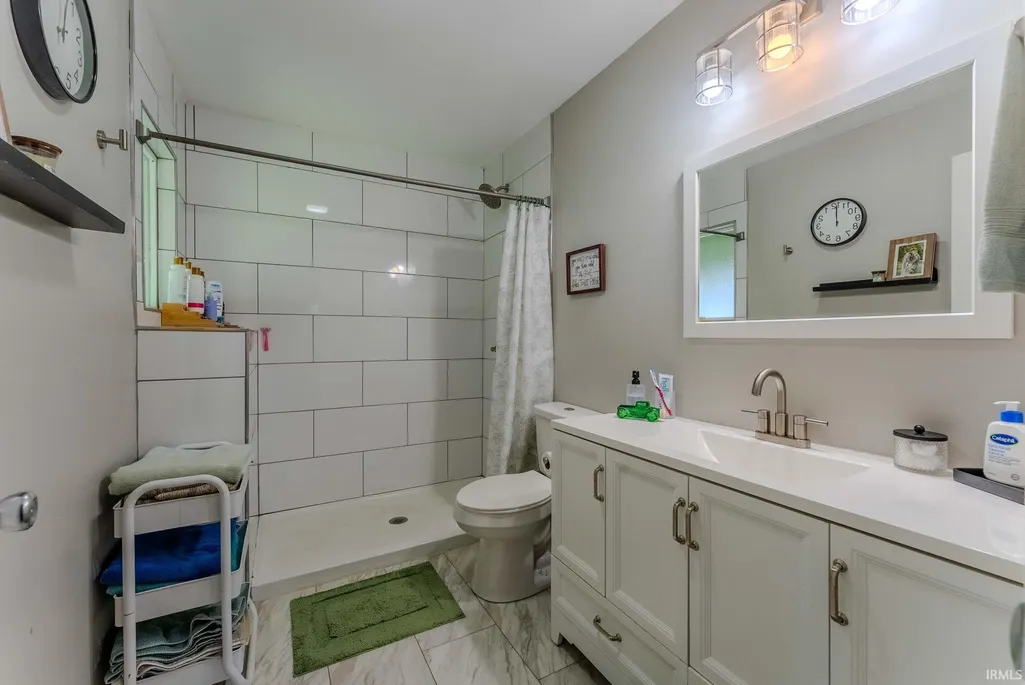
- Full Bathrooms2
- Half Bathrooms1
- Sqr Footage1751
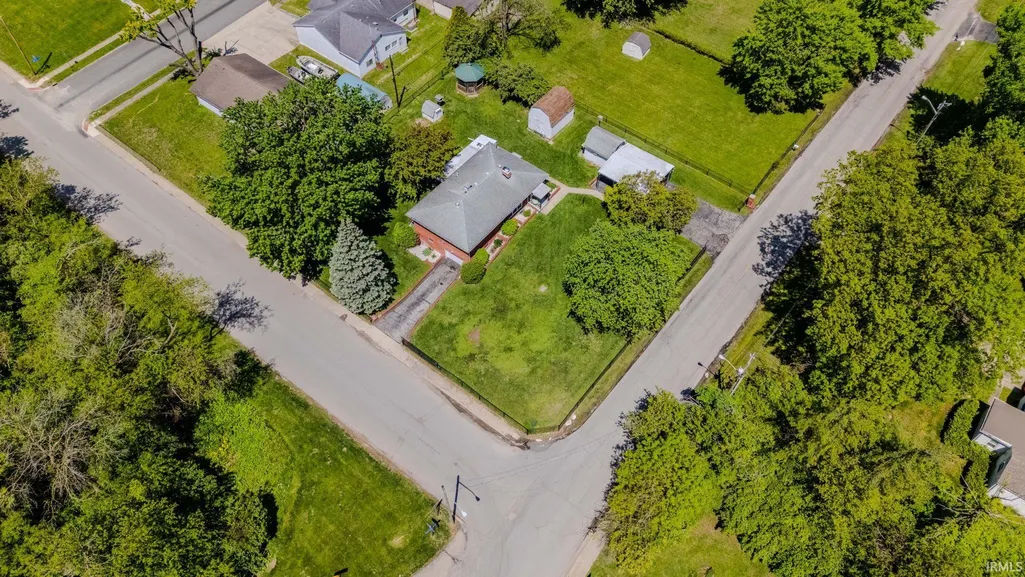
- Lot Size0.58 Acres
Data Source:
Indiana Regional MLS (IRMLS)
Property Description
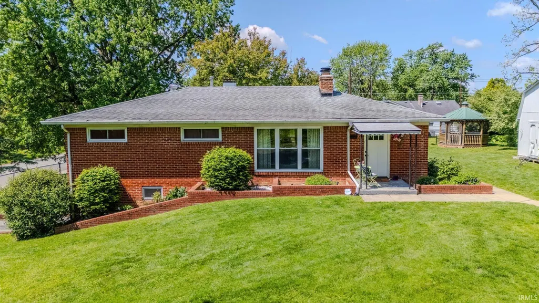
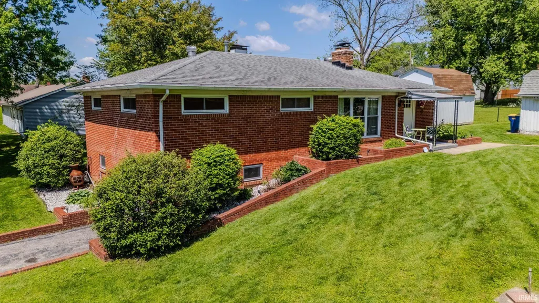
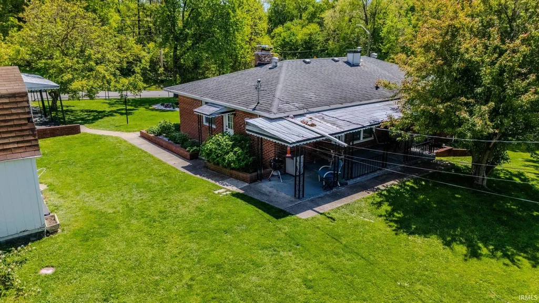
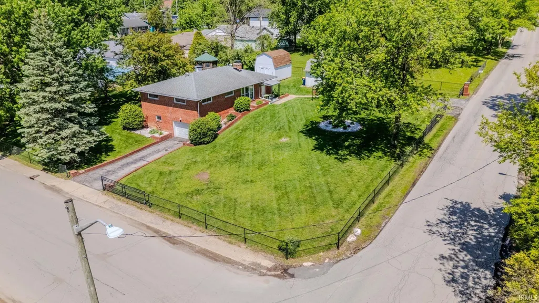
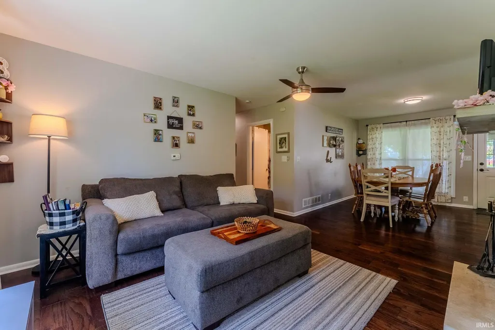
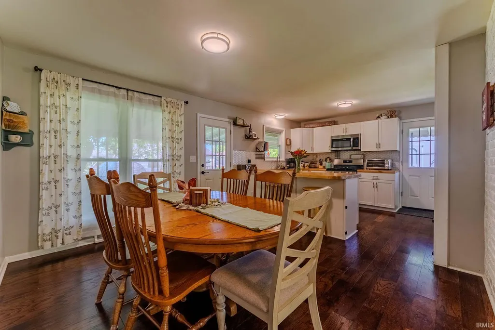
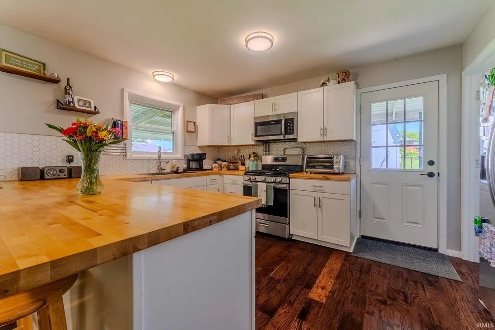
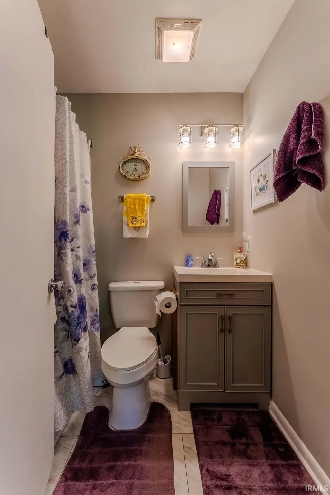
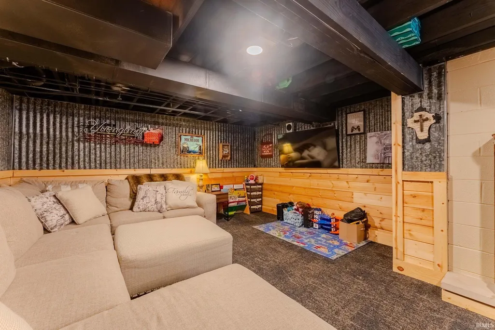
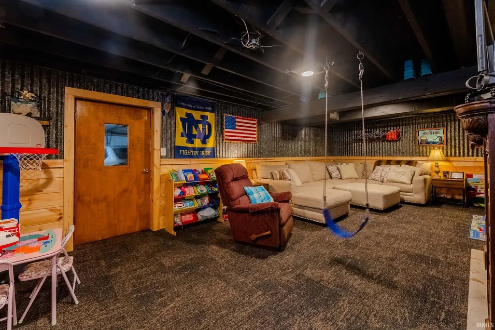
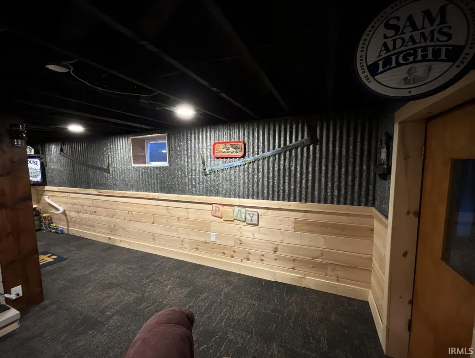
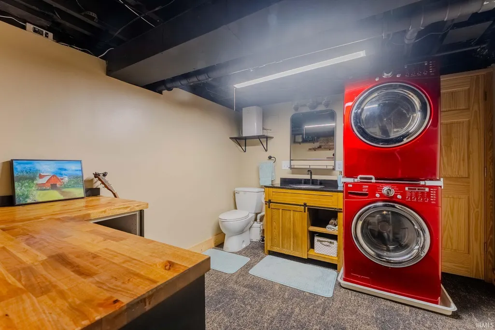
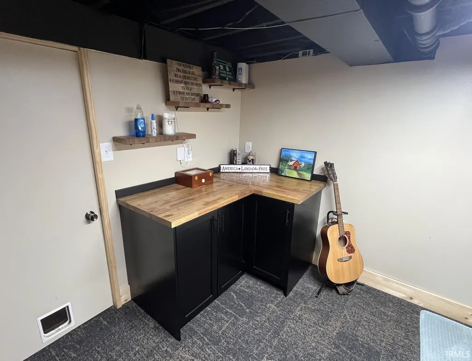
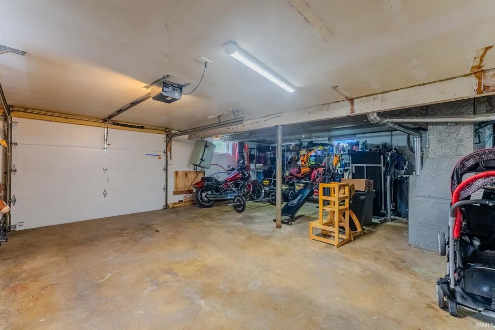
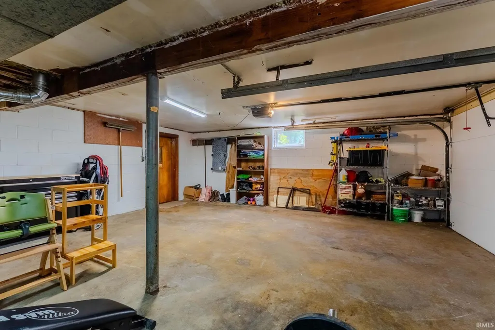
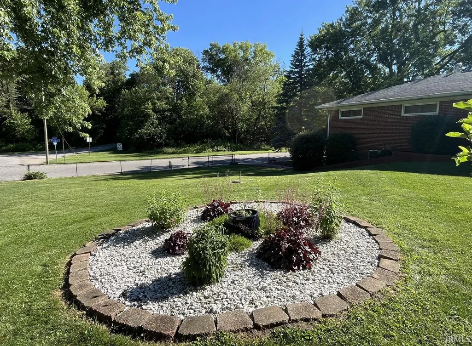
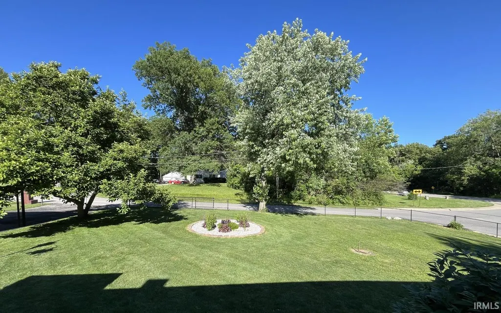
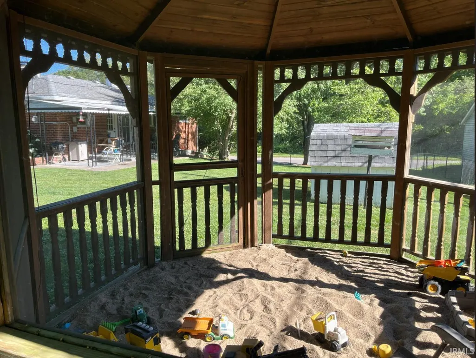
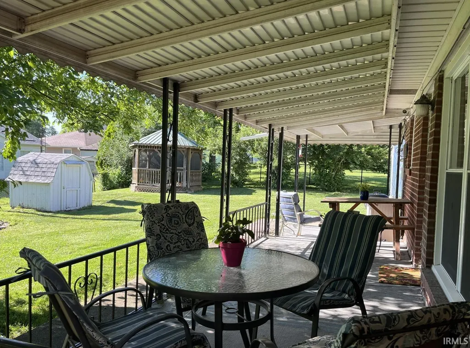
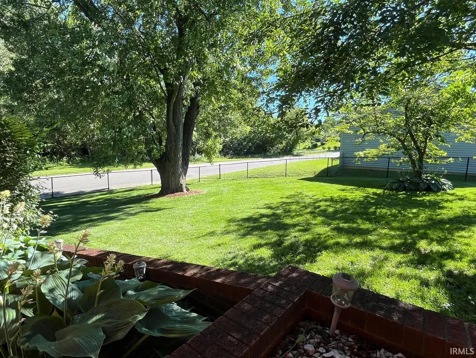
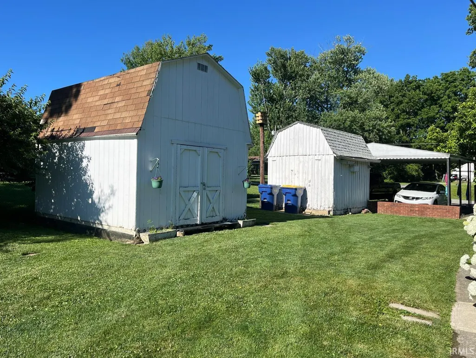
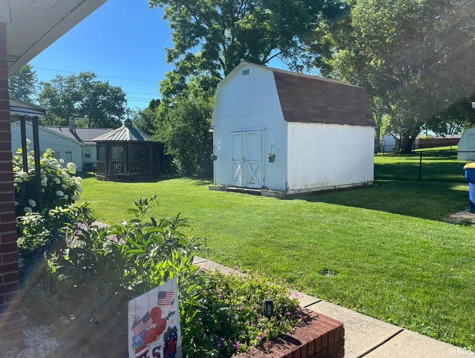
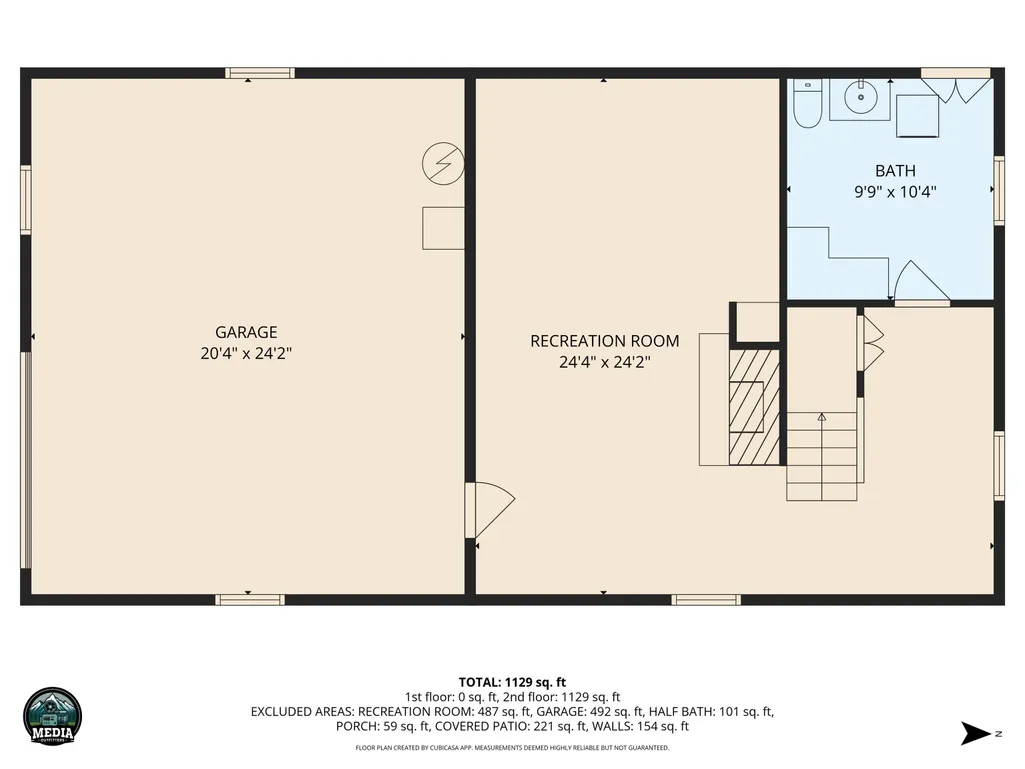
Your dream home awaits! Step inside this beautifully remodeled, open-concept 3-bedroom, 2.5 bath home where modern updates meet comfort and functionality. Designed for today's lifestyle, the spacious floor plan offers seamless flow for everyday living and entertaining alike. The recently finished basement adds exceptional living space, complete with a half bathroom and convenient laundry areaperfect for a recreation room, guest suite, home office, or multi-generational living. Stay cozy year-round while helping offset heating costs with two inviting fireplaces: a fully functional wood-burning fireplace on the main level and a stunning electric insert fireplace in the lower level. Outside, you'll find an oversized attached garage and a fully fenced, gated half-acre lot offering endless possibilities for outdoor entertaining, family gatherings, pets, gardening, or simply enjoying your own private retreat. The property also offers an abundant amount of storage with (3) sheds. Enjoy peace of mind with numerous major updates, including new windows (2019), new plumbing (2022), and chimney, septic, and electrical inspections completed in 2024. Conveniently located close to shopping, dining, schools, and everyday amenities, this move-in-ready home combines space, comfort, and value. Don't miss your opportunity to make it yoursschedule your showing today! Listing is agent is related to the Owners.
| Elementary School | Middle School | High School |
|---|---|---|
| Harrison Hill Elementary School | Belzer Middle School | Lawrence Central High School |
| Price History | |
|---|---|
| 6/6/2026 | Listed $330,000 |
| 6/18/2026 | 5$315,000 |
| 7/6/2026 | 4$305,000 |
| 7/13/2026 | 3$298,000 |
| 7/30/2026 | 4$287,000 |
| 8/25/2026 | 3$279,000 |
| 9/16/2026 | 2$274,000 |
General Features
| Sewer | Septic |
|---|---|
| Heating | Forced Air |
| Kitchen Level | Main |
| Cooling | Attic Fan,Central Air |
| Laundry Y/N | Basement |
| Fireplaces | Yes |
| Garage | Basement |
| Status | Active |
| Full Baths | 2 |
| Half Baths | 1 |
| Bathrooms | 3 |
| Year Built | 1950 |
| New Construction | No |
| Subdivision | None |
| Style | One Story |
| Township | Lawrence |
| Class | RESIDENTIAL |
| Type | Site-Built Home |
| Age | 76 |
| FIPS Code | 18097 |
| Associated Document Count | 2 |
| REO | No |
| Status | Active |
| Auction Y/N | No |
| Dining Room Level | Main |
| Annual Taxes | 2069.12 |
| Area | Marion County |
| High School | Lawrence Central |
| City | Indianapolis |
| School District | MSD of Lawrence Township |
| Assoc. Dues Frequency | Not Applicable |
| Total Sq Ft | 2001 |
| Elementary School | Harrison Hill |
| Middle School | Belzer |
| Legal Description | PT SW1/4 NE1/4 S12 T16 R4 BEG 384FT S OF NE COR W 164.7FT S 153.7FT E 164.7FT N 153.7FT TO BEG 0.58AC |
| Virtual Tour | https://www.propertypanorama.com/instaview/irmls/202621995 |
| Agent First Name | Amanda |
| Agent Last Name | Boggs |
| DOM | 102 |
| Tax Year | 2025 |
| PROPOSED FINANCING | Conventional |
Interior Features
| Basement | Finished |
|---|---|
| Fireplace(s) | 2 |
| Flooring | Carpet,Laminate |
| Kitchen Length | 10 |
| Laundry Room Width | 10 |
| Laundry Room Length | 10 |
| Kitchen Width | 14 |
| Beds | 3 |
| Total Rooms | 9 |
| Dining Room Length | 11 |
| Dining Room Width | 11 |
| Fireplace | Electric,Wood Burning |
| Living Room Width | 13 |
| Living Room Length | 13 |
| Full Baths Main | 2 |
| Total Finished SqFt | 1751 |
| Basement Y/N | Yes |
| Above Grade Bedrooms | 3 |
| Below Grade Baths | 1 |
| Half Baths Below Grade | 1 |
| 1st Bedroom Level | Main |
| 1st Bedroom Width | 11 |
| 2nd Bedroom Length | 9 |
| 2nd Bedroom Level | Main |
| 2nd Bedroom Width | 10 |
| 3rd Bedroom Length | 9 |
| 3rd Bedroom Level | Main |
| 3rd Bedroom Width | 13 |
| Above Grade Finished SqFt | 1269 |
| Below Grade Finished SqFt | 482 |
| Below Grade Unfin. SqFt | 250 |
| Living/Great Rm Level | Main |
| Main Level SqFt | 1269 |
| Rec Room Length | 24 |
| Rec Room Level | Basement |
| Rec Room Width | 24 |
| Basement Material | Block |
Exterior Features
| Road Surface | Asphalt |
|---|---|
| Exterior | Brick |
| Driveway | Asphalt |
| Pool | No |
| Garage Length | 20 |
| Garage Width | 24 |
| Lot Size Area | 25265 |
| Lot Dimensions | N/A |
| Lot Description | Corner |
| Fence | Chain Link |
| Garage SqFt | 480 |
| Well Type | Private |
| Approx. Lot Size Acres | 0.58 |
| Energy Efficient Doors/Windows | Energy Star Windows |
| Garage Capacity | 1.5 |
| Off Street Parking Y/N | No |
| ROOF MATERIAL | Asphalt |
| Waterfront Y/N | No |
| Garage Y/N | Yes |
Amenities
- Foreclosure
- Views
- New Construction
- Adult 55+
- Lease To Own
- No HOA Fees
- Furnished
- Primary On Main
- Air Conditioning
- Seller Finance
- Green
- Fixer Upper
- Horse
- Golf
- Fireplace
- Deck
- Garage
- Basement
- Pool
 IDX information is provided exclusively for consumers personal, non-commercial use and may not be used for any purpose other than to identify prospective properties consumers may be interested in purchasing. Data is deemed reliable but is not guaranteed accurate by the MLS. IDX information is provided by the Indiana Regional MLS.
Information last updated on September 22, 2026 3:13 AM UTC
IDX information is provided exclusively for consumers personal, non-commercial use and may not be used for any purpose other than to identify prospective properties consumers may be interested in purchasing. Data is deemed reliable but is not guaranteed accurate by the MLS. IDX information is provided by the Indiana Regional MLS.
Information last updated on September 22, 2026 3:13 AM UTC
Property vs Single Family Average in 46226
Price
Taxes
Year Built
Visits
