
Just Listed



Address
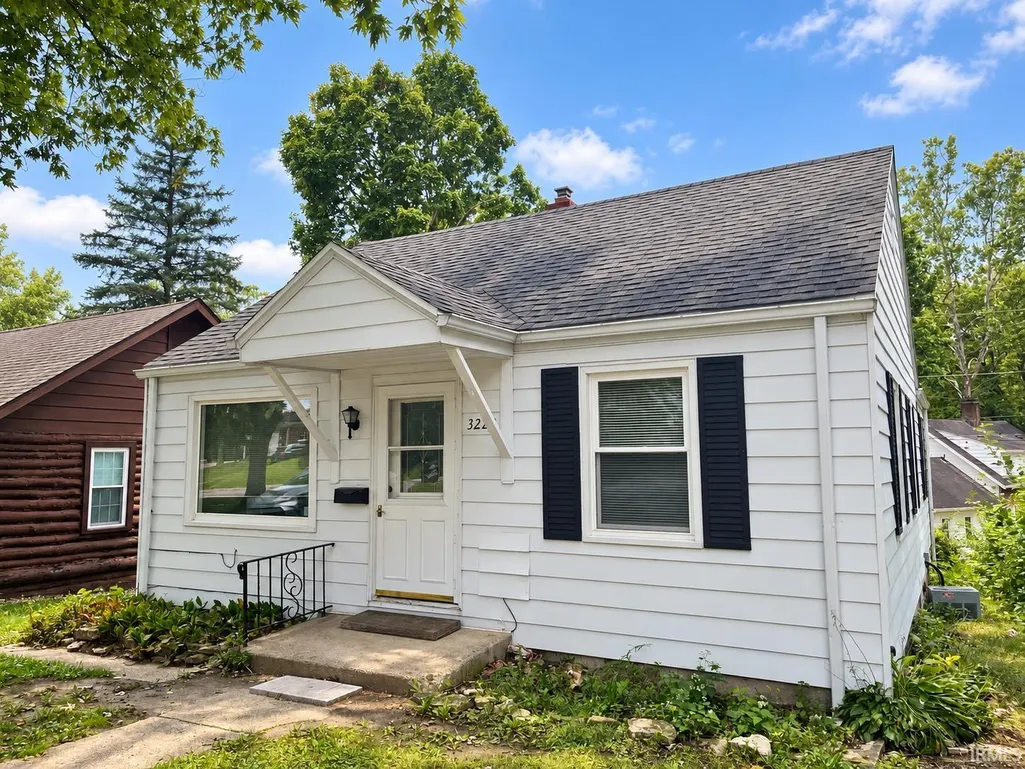
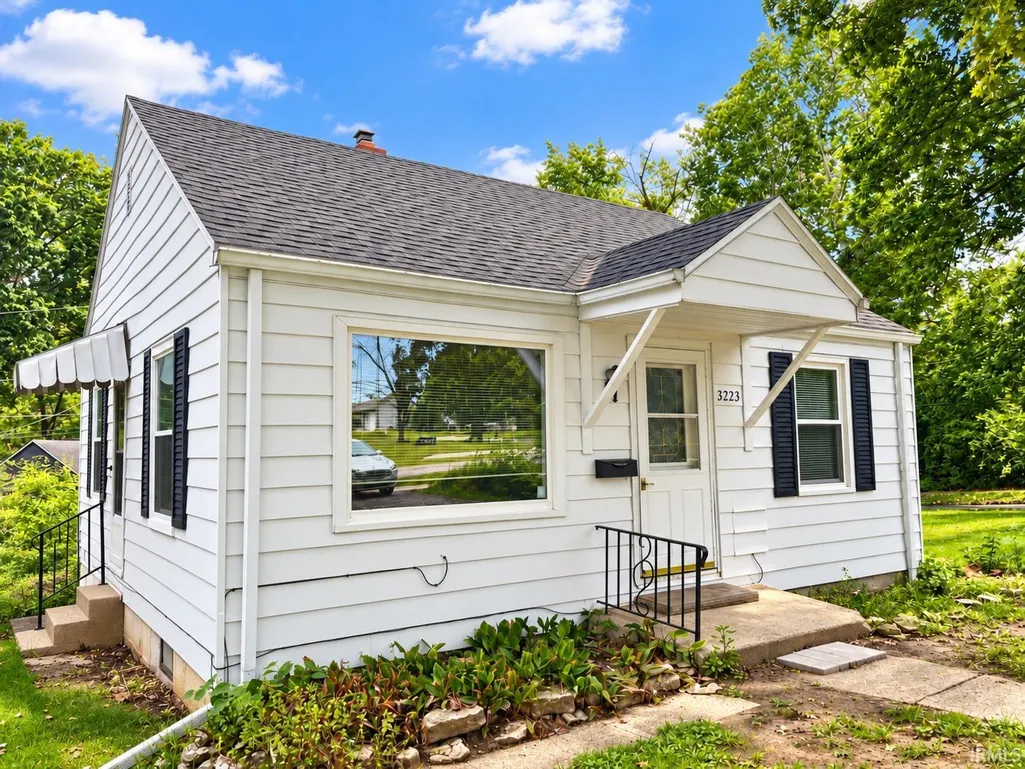
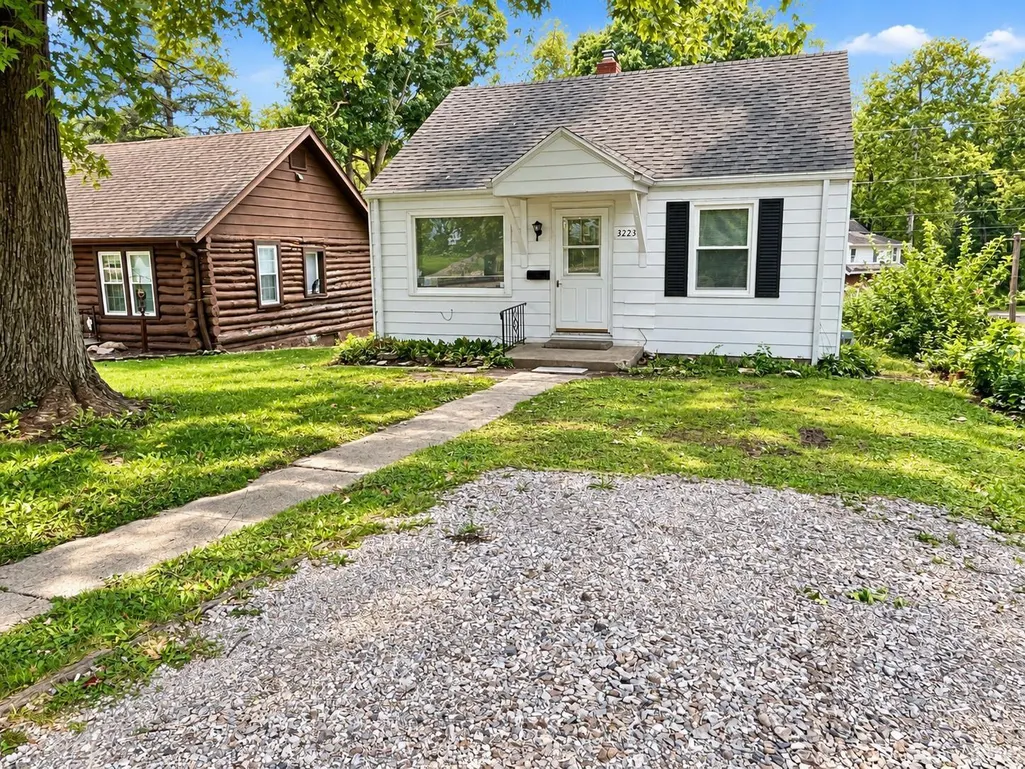
3223 Eastbrook Drive, Fort Wayne, IN
Price
$ 155,000
Property Attributes
- MLS#202639499
- TypeSingle Family
- Listing Status Active
- CountyALLEN
- CityFort Wayne
- AreaWayne
- NeighborhoodIrvington Park
- Zip46805
- StyleRanch
- Year Built1955
- Taxes$ 1074
- Price$ 155,000
- Bedrooms2
- Full Bathrooms1
- Half Bathrooms0
- Sqr Footage1183
- Lot Size0.12 Acres
Data Source:
Indiana Regional MLS (IRMLS)
Property Description
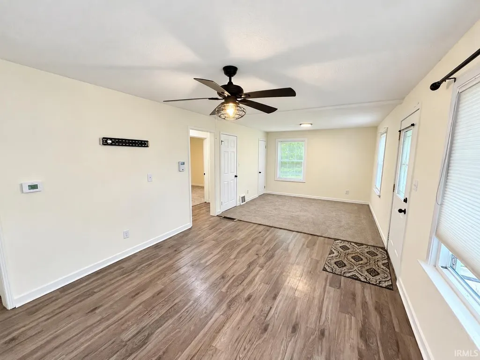
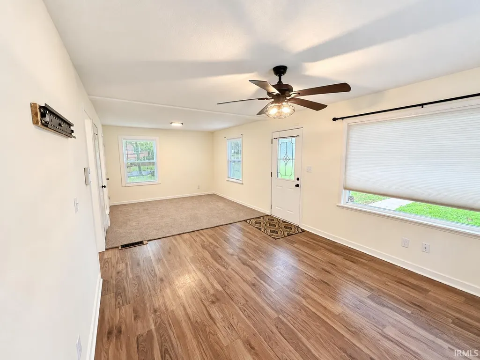
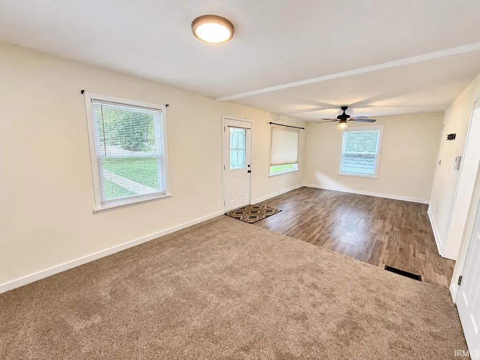
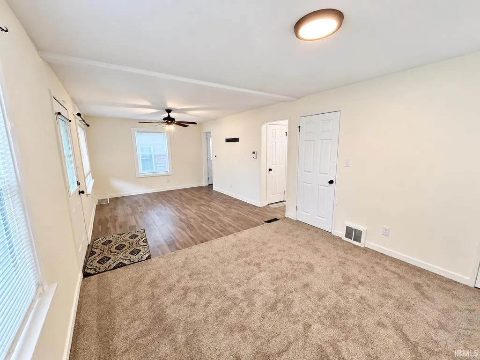
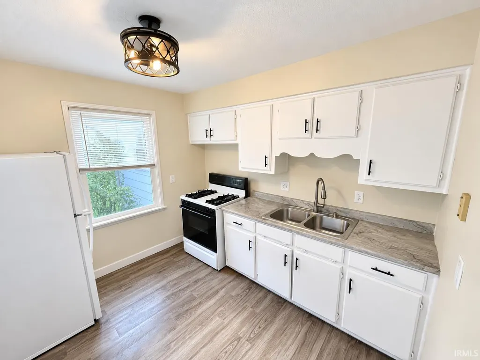
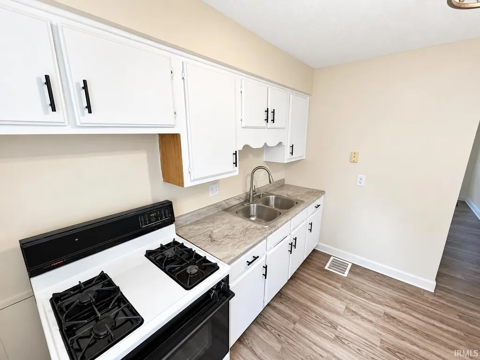
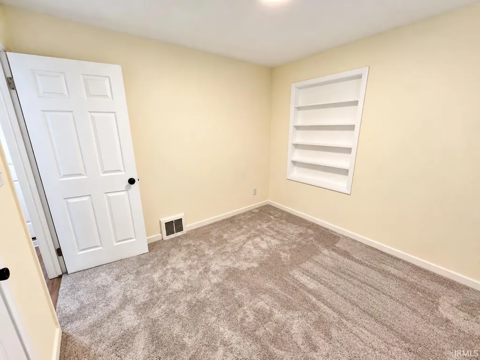
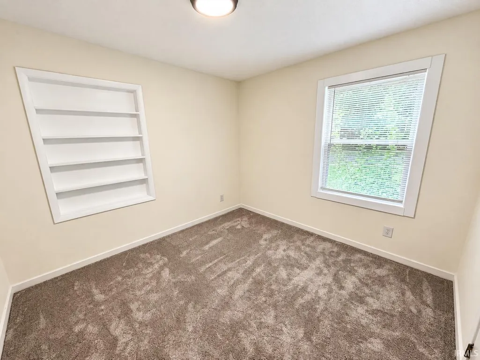
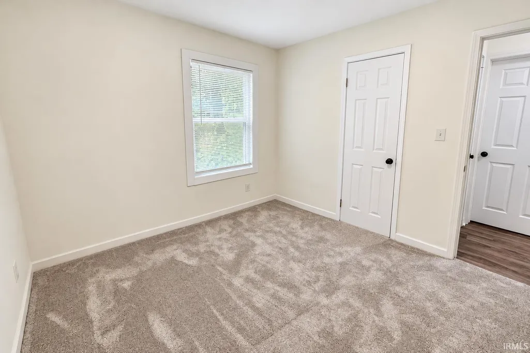
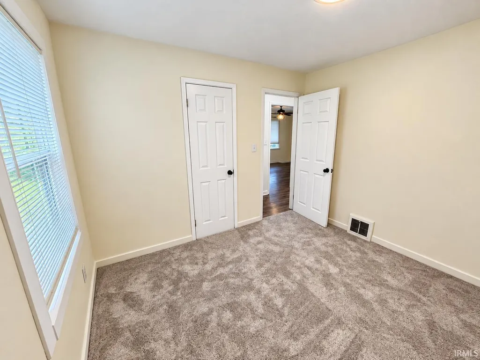
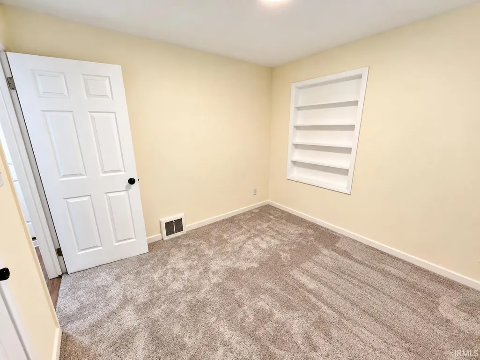
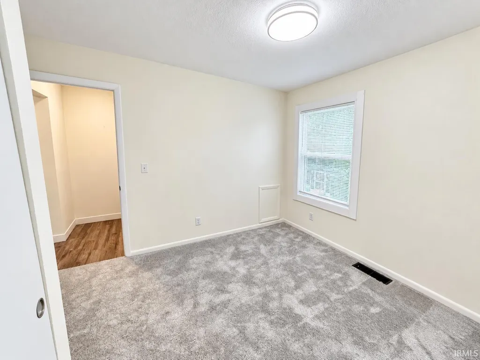
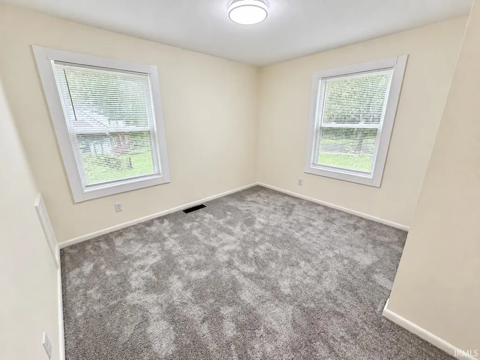
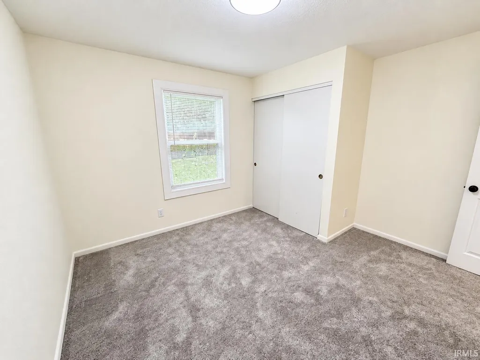
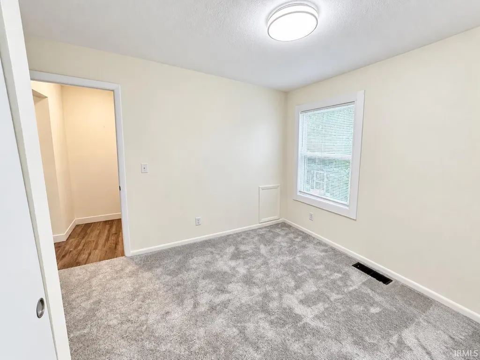
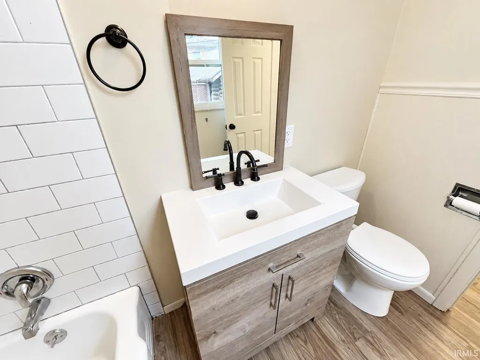
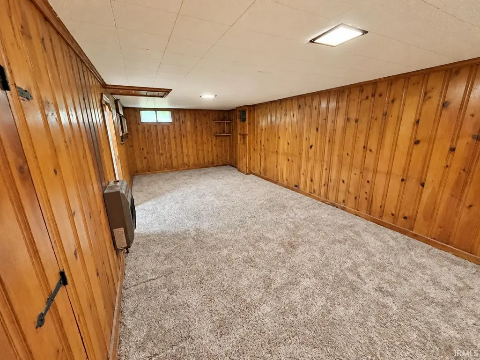
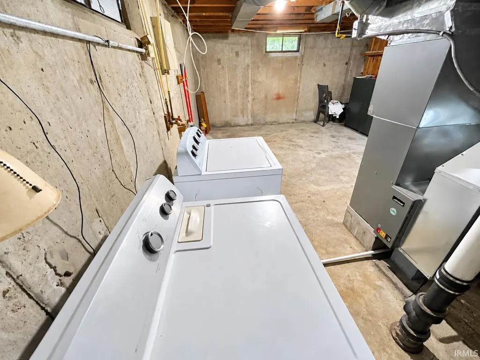
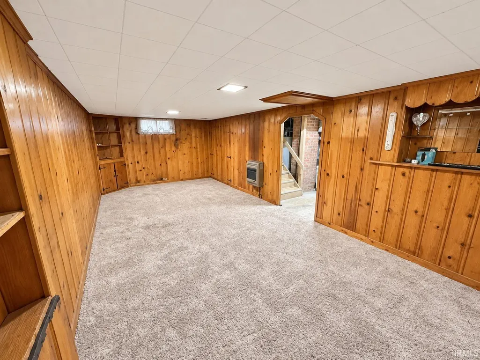
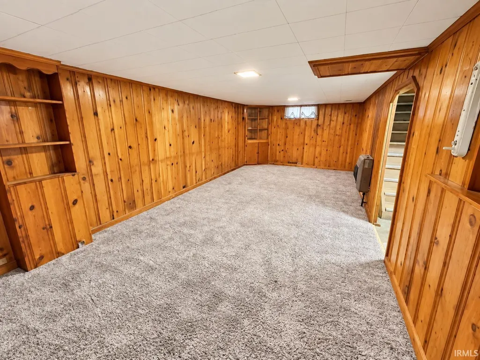
Affordable opportunity in a convenient Fort Wayne location! This updated 2-bedroom home offers more space than you might expect, including an expanded living room and additional finished living space in the basement. The home was previously configured as a 3-bedroom, and the original doorway, closet, lighting and electrical remain in place, allowing the space to be converted back to a third bedroom if desired. Inside you'll find newer flooring, carpet and paint, along with updates to the kitchen and bath. Newer mechanicals and roof add additional value, while the partially finished basement provides a separate family/bonus room plus mechanical and storage space. With a manageable lot and an approachable price point, 3223 Eastbrook Drive offers flexibility, usable space and the opportunity to make it your own.
| Elementary School | Middle School | High School |
|---|---|---|
| Franke Park Elementary School | Northwood Middle School | North Side High School |
| Price History | |
|---|---|
| 9/24/2026 | Listed $155,000 |
General Features
| Sewer | City |
|---|---|
| Heating | Gas,Forced Air |
| Kitchen Level | Main |
| Cooling | Central Air |
| Laundry Y/N | Lower |
| Fireplaces | No |
| Amenities | Built-In Bookcase,Countertops-Laminate,Eat-In Kitchen |
| Status | Active |
| Full Baths | 1 |
| Bathrooms | 1 |
| Year Built | 1955 |
| New Construction | No |
| Subdivision | Irvington Park |
| Style | One Story |
| Township | Wayne |
| Class | RESIDENTIAL |
| Type | Site-Built Home |
| Age | 71 |
| Lot Number | 6 |
| Zoning Description | Residential |
| FIPS Code | 18003 |
| Inside City Limits | Yes |
| Associated Document Count | 9 |
| REO | No |
| Status | Active |
| Auction Y/N | No |
| Annual Taxes | 1074.04 |
| Area | Allen County |
| Location | City/Town/Suburb |
| High School | North Side |
| City | Fort Wayne |
| School District | Fort Wayne Community |
| Assoc. Dues Frequency | Not Applicable |
| Architectural Style | Ranch |
| Total Sq Ft | 1636 |
| Elementary School | Franke Park |
| Middle School | Northwood |
| Legal Description | Lot 6 Block 4 Irvington Park Addition & 1/2 Vac Alley |
| Virtual Tour | https://www.propertypanorama.com/instaview/irmls/202639499 |
| Agent First Name | Michael |
| Agent Last Name | Archbold |
| DOM | 1 |
| Tax Year | 2026 |
| PROPOSED FINANCING | Cash,Conventional,FHA,VA |
Interior Features
| Basement | Crawl,Partial Basement |
|---|---|
| Flooring | Carpet,Laminate,Vinyl |
| Kitchen Length | 9 |
| Laundry Room Width | 3 |
| Laundry Room Length | 6 |
| Kitchen Width | 11 |
| Beds | 2 |
| Total Rooms | 4 |
| Fireplace | None |
| Family Room Width | 11 |
| Living Room Width | 11 |
| Family Room Length | 25 |
| Living Room Length | 25 |
| Full Baths Main | 1 |
| Total Finished SqFt | 1183 |
| Basement Y/N | Yes |
| Above Grade Bedrooms | 2 |
| 1st Bedroom Level | Main |
| 1st Bedroom Width | 11 |
| 2nd Bedroom Length | 10 |
| 2nd Bedroom Level | Main |
| 2nd Bedroom Width | 11 |
| Above Grade Finished SqFt | 908 |
| Below Grade Finished SqFt | 275 |
| Below Grade Unfin. SqFt | 453 |
| Living/Great Rm Level | Main |
| Main Level SqFt | 908 |
| Basement Material | Block,Poured Concrete |
Exterior Features
| Exterior | Aluminum |
|---|---|
| Driveway | Gravel |
| Pool | No |
| Lot Size Area | 5280 |
| Lot Dimensions | 40x132 |
| Lot Description | Slope |
| Fence | None |
| Water Features | None |
| Approx. Lot Size Acres | 0.12 |
| Off Street Parking Y/N | Yes |
| ROOF MATERIAL | Asphalt |
| Waterfront Y/N | No |
| Garage Y/N | No |
Amenities
- Foreclosure
- Views
- New Construction
- Adult 55+
- Lease To Own
- No HOA Fees
- Furnished
- Primary On Main
- Air Conditioning
- Seller Finance
- Green
- Fixer Upper
- Horse
- Golf
- Fireplace
- Deck
- Garage
- Basement
- Pool
 IDX information is provided exclusively for consumers personal, non-commercial use and may not be used for any purpose other than to identify prospective properties consumers may be interested in purchasing. Data is deemed reliable but is not guaranteed accurate by the MLS. IDX information is provided by the Indiana Regional MLS.
Information last updated on September 24, 2026 5:28 AM UTC
IDX information is provided exclusively for consumers personal, non-commercial use and may not be used for any purpose other than to identify prospective properties consumers may be interested in purchasing. Data is deemed reliable but is not guaranteed accurate by the MLS. IDX information is provided by the Indiana Regional MLS.
Information last updated on September 24, 2026 5:28 AM UTC
Property vs Single Family Average in 46805
Price
Taxes
Year Built
Visits
